en
 Spanish
 Arabic
 Swahili
 French


|
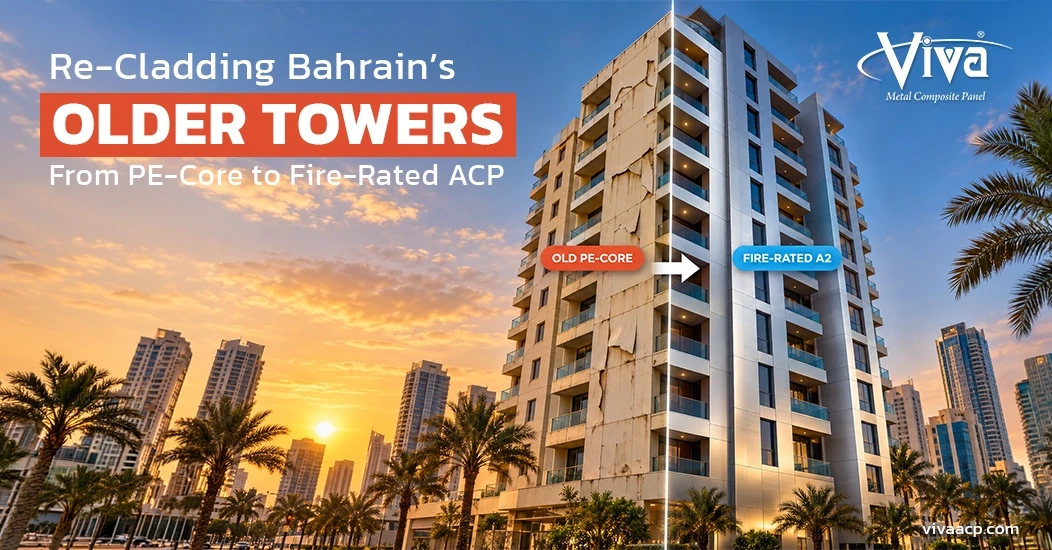
Quick answer To re-clad a building in Bahrain, start with a facade survey by a fire consultant to confirm what is installed, get the replacement design approved by Civil Defence and the municipality, then replace elevation by elevation with A2 or FR fire-rated ACP while the building stays occupied. Most owners reuse much of the existing subframe after checking it, which keeps cost and disruption down. |
Bahrain's skyline grew fast through the 2000s. Many of the residential towers in Juffair, the offices in Seef and Diplomatic Area, and the mid-rise blocks across Manama and Muharraq were clad with aluminium composite panels during those years.
Some of those panels have standard polyethylene (PE) cores. At the time, that was common across the Gulf. Today, after a series of facade fires in the region and around the world, owners, insurers and tenants are asking harder questions. This guide walks Bahrain building owners and facility managers through re-cladding, from the first survey to handover.
Why owners in Bahrain are re-cladding
• Fire safety: PE-core panels can burn and spread fire up a facade; replacing them reduces the risk to occupants.
• Insurance: insurers increasingly ask about facade materials and may raise premiums or limit cover for PE-core buildings.
• Value and leasing: buyers and corporate tenants now ask about cladding during due diligence.
• Appearance: older panels may have faded, chalked or delaminated, so re-cladding doubles as a full facade refresh.
For background on the risk, Viva's article on combustible ACP cladding
Step 1: Find out what is on your building now
You can't tell a PE core from a fire-rated core by looking at the face of a panel. Owners usually confirm it in three ways:
• Documents: check the original as-built drawings, submittals and delivery notes for the product name and core type.
• Sample testing: a consultant removes small samples and sends them to an accredited lab to identify the core.
• Visual check at edges: a black, plastic-looking core at a cut edge suggests PE, but this needs lab confirmation.
Never try a "burn test" yourself on site. It is unsafe and does not give a reliable answer.
If records are missing, which is common on buildings that have changed hands, assume nothing. Owners are often surprised to find two or three different panel types on one building, especially where signage, canopies or later extensions were added by different contractors.
Step 2: Commission a facade survey
A full facade survey by a qualified fire and facade consultant looks at much more than the panels:
• Panel core, condition and fixing method.
• Subframe condition: corrosion, fixings and whether it can be reused.
• Insulation and membranes behind the panels, which may also be combustible.
• Cavity barriers at floor lines and around windows.
• Openings, balconies, signage and feature elements that use the same panel.
The survey report sets the scope of the job and becomes the basis for the approval submission.
Step 3: Approvals
In Bahrain, building fire safety is overseen by the General Directorate of Civil Defence, and building works by the municipality. A re-cladding project typically needs:
• The consultant's survey and proposed replacement design.
• Product data: EN 13501-1 classification, full-scale system test reports and certificates for the new panels.
• Method statement for removal and installation, including safety and phasing.
• Building permit for the works from the municipality.
Confirm the exact steps with your consultant early. Approval timelines often decide the whole project schedule.
Step 4: Choose the replacement panel
|
Option |
Fire classification (typical) |
Pros |
Watch-outs |
|
A2 fire-rated ACP |
EN 13501-1 A2-s1,d0 |
Very low combustibility, similar look and weight to the old panels, often fits the existing subframe |
Slightly higher cost than FR |
|
FR fire-rated ACP |
EN 13501-1 B-s1,d0 |
Lower cost, big improvement over PE |
May not be accepted on taller buildings |
|
A1 non-combustible |
No combustible core at all, very durable |
Heavier and costlier; subframe may need changes |
|
|
Aluminium honeycomb panels |
A1 or A2, depending on build-up |
Very flat and stiff, stone-look options |
Different fixing system; higher cost |
For most Bahrain towers, A2 fire-rated ACP is the practical choice. It gives a major safety upgrade and looks like the original facade, or better, and it usually works with the existing subframe after checks. Viva's comparison of fire-rated vs non-fire-rated ACP explains the differences in more detail.
Don't forget the layers behind the panel. If the survey finds combustible insulation or missing cavity barriers, fix those at the same time.
Step 5: Plan the work while the building stays occupied
Most re-cladding projects in Bahrain happen with residents or tenants still in the building. Careful phasing keeps them safe and keeps complaints down.
• Work elevation by elevation, or in vertical drops, so only part of the building is affected at once.
• Use mast climbers, scaffolds or the building's BMU, depending on height and access.
• Schedule noisy work for agreed hours, and avoid the hottest part of the day in summer for worker safety.
• Communicate early and often with residents: what will happen, when, and how windows and balconies will be affected.
• Protect entrances with covered walkways while panels are removed overhead.
• Remove and dispose of old panels responsibly; aluminium skins can be recycled once separated from the core.
Step 6: Inspection and handover
At the end of the job, make sure you receive and keep:
• As-built drawings showing the new facade system.
• Product certificates and batch records matching the panels installed.
• Inspection records and the consultant's completion report.
• Warranties for the panels, coating and installation.
• A maintenance plan for washing, sealant checks and inspections.
These documents matter for insurance renewals, future sales and any future approvals.
What drives the cost of re-cladding
Every building is different, so prices vary widely. These are the main factors:
• Facade area and building height, which drive access costs.
• Whether the existing subframe can be reused.
• Panel choice: A2 and solid aluminium cost more than FR.
• Extra work behind the panels, such as new insulation or cavity barriers.
• Phasing and working-hour limits in an occupied building.
• Removal and disposal of the old panels.
Re-cladding is also a chance to modernise. Many owners take the opportunity to change the colour scheme, add feature panels or switch to more durable finishes.
A typical re-cladding timeline
Every building is different, but most re-cladding projects follow a similar shape. These durations are indicative only and depend heavily on size, approvals and access.
|
Stage |
What happens |
Indicative duration |
|
Survey |
Consultant inspects, samples and reports |
2 to 6 weeks |
|
Design and approvals |
Replacement design, submission and permits |
1 to 3 months |
|
Procurement |
Panels made in the chosen shades, subframe parts ordered |
4 to 10 weeks |
|
Removal and installation |
Old panels removed and new ones fitted, elevation by elevation |
Weeks to several months, depending on area |
|
Inspection and handover |
Final checks, documents and warranties |
2 to 4 weeks |
Common mistakes on re-cladding projects
• Replacing only the visible panels: soffits, balcony edges, signage and feature fins often use the same PE panel and get missed.
• Ignoring what is behind the panel: combustible insulation or missing cavity barriers can undo much of the benefit.
• Choosing on panel price alone: a cheaper panel that doesn't fit the existing subframe can cost more overall.
• Poor resident communication: surprise noise and blocked balconies cause complaints and delays.
• Missing handover documents: without certificates and as-builts, insurers and buyers may still ask questions.
Using re-cladding to cut cooling costs
While the facade is open, it costs relatively little to improve energy performance. Many Bahrain owners add or upgrade non-combustible mineral wool insulation and switch to a ventilated rainscreen design at the same time. The result is a safer facade and lower cooling bills, which can offset part of the project cost over the following years.
Lighter, reflective finishes help too. A building that swaps dark, faded panels for a light metallic or sand shade often runs noticeably cooler on its sun-facing sides.
Bahrain's climate and the new facade
• Salt and humidity: Bahrain is an island, so most buildings sit in salty, humid air. Specify PVDF coatings, sealed edges and A4 stainless fixings.
• Summer heat: allow for thermal movement with slotted fixings and correct joint widths.
• Summer working hours: Bahrain restricts outdoor work at midday in July and August, so plan installation for mornings and evenings.
• Dust: matt and mid-tone finishes hide dust between washes.
Questions to ask a re-cladding contractor
• How many occupied buildings have you re-clad, and can we visit one?
• How will you keep residents safe and informed during the works?
• How will you remove and dispose of the old panels?
• Are your installers trained by the panel system supplier?
• What warranties do you give on installation, and for how long?
Why Viva for re-cladding in Bahrain
Viva was the first in India to set up A2 core production lines and the first to offer A1 fire-rated honeycomb panels, so owners can choose the right level of fire performance from one supplier. Viva holds EPD, IGBC, GRIHA and Green Eco Label certifications, its panels come in 500+ shades with finish warranties of up to 30+ years depending on product, and its 30+ global branches support Gulf projects. Viva's honeycomb panels are also an option where an A1 facade is needed.
Frequently asked questions
How do I know if my building has PE-core cladding?
Check the original drawings, submittals and delivery notes for the product name and core type. If those aren't clear, a fire or facade consultant can take small samples and send them to an accredited lab. A black, plastic-looking core at a cut edge suggests PE, but only a lab test confirms it.
Can a building be re-clad while people live in it?
Yes. Most re-cladding in Bahrain is done with residents or tenants in place. Work is phased elevation by elevation, entrances are protected, noisy work is scheduled for agreed hours, and residents are kept informed throughout.
Which panel should replace PE-core ACP?
For most towers, A2 fire-rated ACP is the best replacement. It has very low combustibility, looks like the original facade and usually fits the existing subframe after checks. Solid aluminium or honeycomb panels are options where a fully non-combustible A1 facade is required.
Can the existing subframe be reused when re-cladding?
Often, yes. A consultant checks the subframe for corrosion, strength and compatibility with the new panels. If it is in good condition, reusing it saves significant cost and time. Corroded brackets or incompatible systems will need replacing.
Who approves re-cladding in Bahrain?
Re-cladding involves the General Directorate of Civil Defence for fire safety and the municipality for the building permit. A qualified fire and facade consultant usually prepares the survey, replacement design and submission. Confirm the current process with your consultant before starting.
How long does re-cladding a building take?
It depends on the building, but a typical project runs from a few months to a year, including the survey, design and approvals, panel production and installation. Approval time and facade area are usually the biggest factors. Phasing the work elevation by elevation lets the building stay occupied throughout.
Thinking about re-cladding a building in Bahrain? Share your building location, height and facade area through the enquiry form , and Viva's Gulf team will help you compare A2, FR and A1 options and share the certificates your consultant needs.
POPULAR POSTS
CATEGORIES
- Aluminium Compsoite panel 2
- ACP Sheet 3
- ACP Facade 1
- Copper Aluminium Sheet 0
- Fire Safety For Buildings 1
- ACP Cladding 2
- Colour Coated Aluminium Coil 0
- Aluminium Corrugated Composite Panel 0
- Facades 2
- Aluminium Honeycomb Panel 1
- Fire Retardant 1
- Zinc Composite Panel 0
- Corten Steel Series 0
- Metal Abstract Series 1
- Wooden ACP Sheet 0
- HPL Sheet 0
- Viva ACP Colour Coating 0
- Wall Cladding 2
- Applications of ACP Panel 0
- Viva ACP 1
- ACP Sheets for Architectural Projects 0
- PVDF vs Polyester 0
- ACP Sheets For Showroom 0
- Viva ACP on International Market 0
- Viva royal club app 0
- ACP Sheets for Branding Corporates 0
- Shades of Santa Fe 0
- Al Zinc Series 0
- ACP Sheet Sizes and Thicknesses 0
- Louvers and Baffles 0
- Sustainable Facades 0
ARCHIVES
Explore the ranges


Published by VIVA - Asia's Largest Manufacturer of Aluminium Composite Panels. 15M sq.mt capacity | 500+ shades | Thomas Bell-Wright FR A2+ Certified