


 en
en
 Spanish
 Arabic
 Swahili
 French


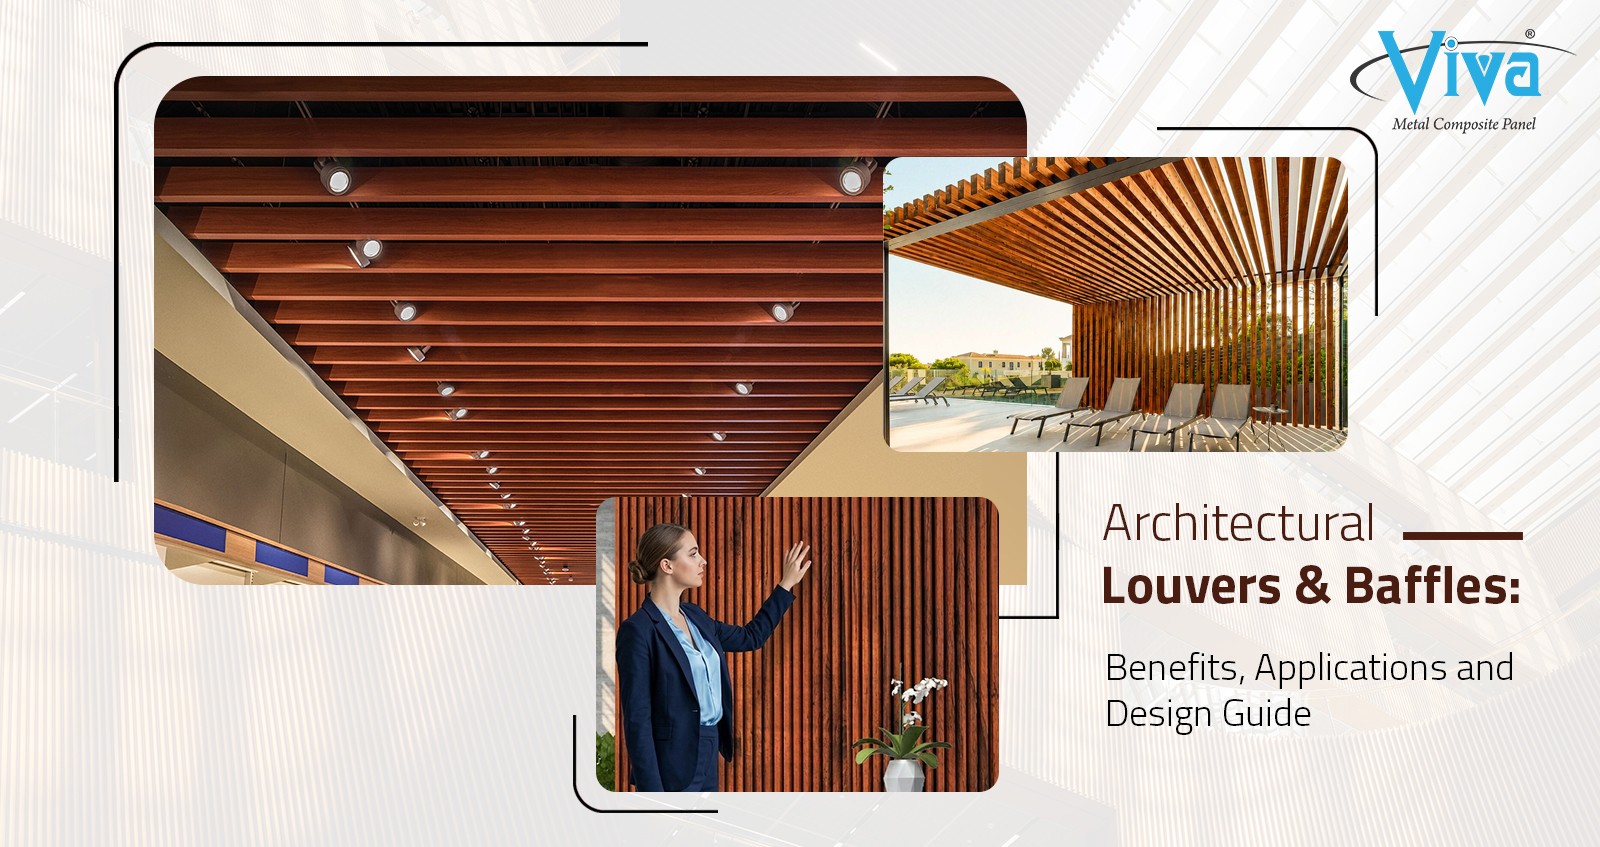
Architectural louvers and baffles are angled aluminium fins or blades fixed to a building's exterior or interior. Louvers control sunlight, airflow, and rain while adding depth to facades; baffles are vertical or horizontal fins used mainly for shading, screening, and visual rhythm. Made from durable, low-maintenance aluminium — often with PVDF coatings and sustainable, GreenPro-certified finishes — they help buildings manage heat, improve energy efficiency, and achieve a distinctive modern look.
Walk past a modern office tower, airport, or premium residential project and you will notice a common design language — rows of clean aluminium fins running across the facade. These are architectural louvers and baffles, and they have become one of the most sought-after elements in contemporary building design.
They are popular for good reason. Beyond their striking appearance, louvers and baffles solve real performance problems: they cut solar heat gain, shade glass, guide ventilation, screen unsightly equipment, and add a sense of rhythm and depth that flat cladding cannot. As designers push for both aesthetics and energy efficiency, demand for well-engineered aluminium louvers has grown sharply.
This design guide explains what architectural louvers and baffles are, their types, benefits, applications, and how to specify them — including the material and sustainability factors that separate a premium system from a basic one.
What Is the Difference Between Architectural Louvers and Baffles?
Though often used together, louvers and baffles serve slightly different purposes.
• Louvers are systems of angled blades or slats that allow air and light to pass while blocking direct sun and rain. They are functional first — controlling ventilation, shading, and weather — and decorative second.
• Baffles are fins, usually vertical or horizontal, spaced across a surface primarily for shading, screening, and visual effect. They create texture and rhythm on facades and ceilings and are often more design-led.
Both are typically fabricated from extruded or folded aluminium because it is lightweight, corrosion-resistant, easy to shape, and can carry durable architectural coatings.
What Are the Different Types of Architectural Louvers?
Louvers come in several forms, each suited to a particular performance goal.
What Are the Different Types of Architectural Baffles?
Baffles are usually categorised by orientation and location.
• Vertical baffles — tall fins running top to bottom, ideal for east and west facades where sun angles are low.
• Horizontal baffles — fins running across the facade, effective for shading south-facing glazing from high sun.
• Ceiling baffles — suspended fins used indoors for visual rhythm, acoustic softening, and concealing services.
• Curved / parametric baffles — fins arranged in flowing patterns for signature, sculptural facades.
What Are the Benefits of Architectural Louvers and Baffles?
The appeal of louvered systems lies in doing several jobs at once — performance and aesthetics in a single element.
Where Are Architectural Louvers and Baffles Used?
Because they combine function and form, louvers and baffles appear across a wide range of building types.
• Commercial towers — sun-shading on glazed office facades to manage heat and glare.
• Airports and transit hubs — large-span shading and ventilation with a striking visual identity.
• Residential and mixed-use — privacy screening and facade texture on balconies and elevations.
• Institutional buildings — schools, hospitals, and government projects needing daylight control.
• Car parks and utility structures — ventilation louvers that also improve appearance.
• Interior spaces — ceiling baffles for acoustic comfort and concealing services in lobbies and atriums.
Which Material and Finish Are Best for Louvers and Baffles?
Aluminium is the material of choice for architectural louvers and baffles, and the finish is what determines long-term appearance and durability.
1. Extruded or folded aluminium — strong yet light, easy to form into precise profiles.
2. 70% KYNAR 500 PVDF coating — the benchmark for colour retention and weather resistance on exterior fins.
3. Wide colour and texture range — solids, metallics, wood-grain, and stone effects to match any facade.
4. Corrosion resistance — essential for coastal and high-humidity environments.
For projects that also use ACP cladding, matching louvers and baffles to the same coating system ensures a consistent, coordinated facade.
Louvers and baffles are not just decorative — they are a passive energy-efficiency tool. By shading glass and reducing solar heat gain, they cut the load on air conditioning, which is one of the largest energy uses in Indian buildings. This makes them a valuable contributor to green-building performance.
Sustainability advantage: Pairing shading louvers with certified, responsibly made facade materials strengthens a project's green credentials. Viva is the first ACP manufacturer in India to achieve the GreenPro Ecolabel certification, and its coating and material expertise extend to facade elements that support IGBC and LEED goals — combining passive shading with certified sustainability.
When specifying louvers for a green project, consider recyclable aluminium content, durable low-maintenance coatings that extend service life, and shading performance that measurably reduces cooling demand.
How Should Architectural Louvers Be Specified?
Getting the most from a louvered facade means matching the system to orientation, climate, and design intent.
5. Analyse sun path — choose vertical fins for east/west and horizontal for south-facing facades.
6. Set blade depth and spacing — deeper, closer blades shade more but reduce views and light.
7. Confirm the function — shading, ventilation, acoustic, or screening drives the profile choice.
8. Select material and coating — aluminium with 70% PVDF for durability and colour stability.
9. Coordinate with cladding — match finishes with ACP or other facade materials for a unified look.
10. Plan fixing and maintenance — ensure the support system allows safe cleaning and access.
What Are the Latest Architectural Louver and Baffle Design Options?
Louvers and baffles have moved well beyond simple straight fins. Advances in fabrication and design software have opened up expressive, performance-driven facades that were impossible a decade ago.
• Parametric louvers — fins whose depth, angle, or spacing vary gradually across a facade, following sun exposure or a designed pattern to create flowing, sculptural surfaces.
• Perforated baffles — fins with patterned perforations that filter light, add texture, and reduce weight while maintaining shading.
• Operable louvers — motorised blades that rotate to track the sun or respond to weather, optimising shading and daylight in real time.
• Mixed-finish arrays — combining metallic, wood-grain, and solid finishes across fins for depth and visual interest.
These approaches let architects tune a facade's performance elevation by elevation while creating a signature identity — turning a functional shading system into a defining architectural statement.
Because louvers and baffles project from the building and catch wind, their support system must be engineered carefully. Poorly fixed fins can vibrate, loosen, or fail under wind load, so planning the structure is as important as choosing the profile.
11. Wind-load design — fins and brackets must be sized for local wind pressures, especially on tall or exposed facades.
12. Support framing — a concealed aluminium or steel sub-frame carries the fins and transfers loads to the structure.
13. Thermal movement — allowances for expansion and contraction prevent stress and noise.
14. Access for maintenance — the design should allow safe cleaning and inspection of fins and fixings.
Working with a supplier experienced in facade engineering ensures the shading system performs structurally as well as it does visually and thermally.
Are Architectural Louvers and Baffles Worth the Investment?
Louvers and baffles add cost compared with a flat facade, but they return that investment in several ways. The value case is strongest on sun-exposed, glazed, or high-profile buildings.
Viewed over a building's life, the energy savings and design value of a well-planned louver system usually outweigh its upfront cost — particularly when paired with durable, low-maintenance aluminium finishes.
How Does Facade Orientation Affect Louver Design?
The effectiveness of a louvered facade depends heavily on getting the orientation right. The sun behaves differently on each face of a building, so a single louver design rarely suits every elevation. Thoughtful specification tailors the shading to each side.
• South-facing facades — the sun is high for much of the day, so horizontal fins are most effective at blocking overhead sun while preserving views.
• East and west facades — low morning and evening sun angles call for vertical fins, which shade against light coming from the side.
• North-facing facades — receive the least direct sun, so shading can be minimal and design-led rather than performance-driven.
• Hot, humid climates — deeper, denser shading reduces heat gain, while ventilation louvers help manage airflow and moisture.
In India's varied climate — from coastal humidity to intense inland heat — this orientation-specific approach delivers the biggest comfort and energy gains. Aluminium's corrosion resistance and PVDF coatings ensure the fins hold up across all of these conditions for years.
Architectural louvers and baffles let a building do two things at once — perform better and look better. They shade glass, cut cooling costs, guide airflow, screen clutter, and give facades the depth and rhythm that define modern architecture. The result is a facade that is both functional and memorable.
As with any facade element, quality depends on material and finish. Aluminium with a premium PVDF coating, backed by a manufacturer with genuine facade expertise and sustainability leadership, delivers louvers that stay sharp and colour-stable for years. With its GreenPro Ecolabel first-mover credentials and deep coating know-how, Viva is well placed to support louver and baffle systems that balance design, durability, and sustainability.
Planning a louvered facade? Explore Viva's aluminium facade solutions to specify shading systems that are as durable and sustainable as they are striking.
Frequently Asked Questions (FAQs)
Q1. What is the difference between louvers and baffles?
Louvers are angled blade systems designed mainly to control sunlight, airflow, and rain, while baffles are vertical or horizontal fins used primarily for shading, screening, and visual rhythm. Louvers are function-led with airflow management, whereas baffles are more design-led and are used on both facades and interior ceilings.
Q2. What are architectural louvers used for?
Architectural louvers are used for solar shading, ventilation, daylight control, noise reduction, and screening of equipment. They reduce heat gain and cooling costs on glazed facades, allow fresh air while blocking rain in plant rooms and car parks, and add depth and a modern identity to buildings.
Q3. Which material is best for architectural louvers and baffles?
Aluminium is the best material for architectural louvers and baffles because it is lightweight, corrosion-resistant, easy to shape, and can carry durable coatings. A 70% KYNAR 500 PVDF coating is recommended for exterior fins to ensure long-term colour retention and weather resistance.
Q4. Do louvers improve building energy efficiency?
Yes. Louvers and baffles shade glazing and reduce solar heat gain, which lowers the load on air conditioning — one of the largest energy uses in buildings. This passive shading improves energy efficiency, reduces cooling costs, and contributes to green-building performance and certifications like IGBC and LEED.
Q5. Are louvers and baffles suitable for Indian climates?
Louvers and baffles are well suited to Indian climates because they manage intense sunlight, heat, and monsoon rain. Vertical fins suit east and west facades with low sun angles, while horizontal fins shade south-facing glazing from high sun. Aluminium with PVDF coating resists corrosion in coastal and humid regions.
Q6. How do I choose the right louver spacing and depth?
Louver spacing and depth should be based on the facade orientation and sun path. Deeper blades set closer together provide more shading but reduce views and daylight, while shallower, wider-spaced blades allow more light and openness. A sun-path analysis for each elevation helps balance shading, daylight, and views.
POPULAR POSTS
CATEGORIES
- Aluminium Compsoite panel 52
- ACP Sheet 170
- ACP Facade 9
- Copper Aluminium Sheet 1
- Fire Safety For Buildings 3
- ACP Cladding 14
- Colour Coated Aluminium Coil 2
- Aluminium Corrugated Composite Panel 1
- Facades 7
- Aluminium Honeycomb Panel 6
- Fire Retardant 8
- Zinc Composite Panel 4
- Corten Steel Series 1
- Metal Abstract Series 3
- Wooden ACP Sheet 1
- HPL Sheet 3
- Viva ACP Colour Coating 1
- Wall Cladding 2
- Applications of ACP Panel 1
- Viva ACP 14
- ACP Sheets for Architectural Projects 3
- PVDF vs Polyester 3
- ACP Sheets For Showroom 1
- Viva ACP on International Market 1
- Viva royal club app 1
- ACP Sheets for Branding Corporates 1
- Shades of Santa Fe 1
- Al Zinc Series 1
- ACP Sheet Sizes and Thicknesses 1
- Louvers and Baffles 1
- Sustainable Facades 1