



 en
en
 Spanish
 Arabic
 Swahili
 French


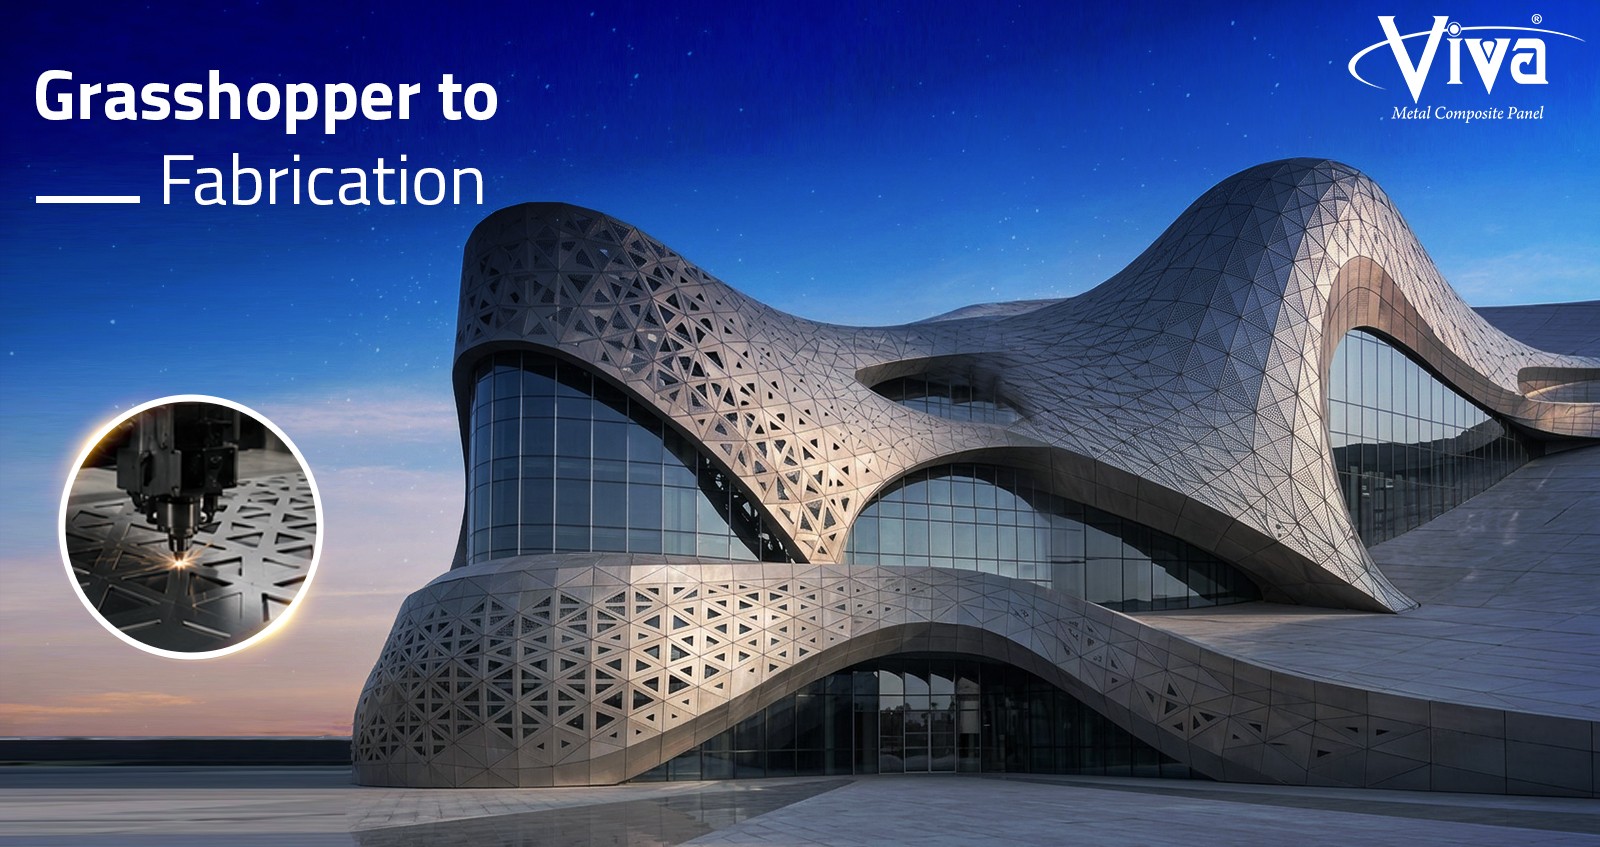
A parametric facade looks effortless in a Grasshopper viewport — thousands of panels flowing across a double-curved surface, each one algorithmically unique. Getting that same geometry built, fabricated, and installed on an actual building is a different problem entirely, and it's where a lot of ambitious facade designs quietly get value-engineered into something far simpler than what was originally rendered.
This is a look at what actually happens between a parametric model and a finished facade — the translation gap, the fabrication constraints that should shape the design rather than fight it, and what manufacturing-side realities every architect working parametrically should understand before geometry gets locked.
The Translation Gap: From Design Geometry to Manufacturing Data
A Grasshopper definition describes geometry — surfaces, panel boundaries, attractor-driven variation. A fabricator needs manufacturing data: flat pattern development for every unique panel, material thickness and yield calculations, CNC toolpaths, bend allowances, and tolerance stack-ups across the whole assembly. Between those two things sits a substantial rationalisation process that determines whether the design as modelled is actually buildable within reasonable cost and schedule.
The earlier a fabricator is looped into this process, the fewer surprises happen later. A geometry that looks continuous and elegant in Rhino can conceal impossible-to-form curvatures, panel sizes that exceed standard sheet stock, or a level of individual panel uniqueness that makes fabrication and installation logistics unmanageable at project cost.
Panelization Logic: Turning Continuous Geometry Into Buildable Units
Panelization is the process of breaking a continuous or double-curved surface into discrete, manufacturable panels — flat, single-curved, or double-curved, depending on how much geometric complexity the material and forming method can absorb. Flat ACP or solid aluminium panels can approximate curved surfaces through faceting, where the number and size of facets determines how smooth the surface reads visually versus how many unique panel types the fabricator has to produce.
This is fundamentally a trade-off between visual fidelity to the original design intent and fabrication cost: more, smaller facets read as smoother curvature but multiply the number of unique panel geometries; fewer, larger facets are cheaper and faster to fabricate but read more angular. Getting this balance right — ideally worked out jointly between architect and fabricator rather than resolved unilaterally by either side — is where a lot of parametric facade budgets are won or lost.
CNC Tolerances That Actually Matter
Fabrication drawings for parametric panels need to specify tolerances explicitly, not leave them implicit. The tolerances that matter most in practice: cutting tolerance on panel outline (typically ±1–2mm for ACP/aluminium panel edges), bend line accuracy for folded returns, flatness tolerance across the panel face (critical for how a facade reads under raking light — even minor waviness is highly visible at scale), and joint/gap tolerance between adjacent panels, which has to account for thermal expansion across aluminium's higher expansion coefficient compared to the substructure it's fixed to.
For non-repetitive parametric geometry specifically, cumulative tolerance stack-up across many unique panels is a bigger risk than it is on a repetitive facade — small individual variances can compound into visible misalignment across a large curved surface if not controlled panel-by-panel.
Panel Sequencing & Logistics for Non-Repetitive Facades
When every panel is geometrically unique, the manufacturing and installation logistics problem is as significant as the fabrication problem itself. Each panel needs a unique identifier tied back to its position in the model, typically embedded in fabrication drawings, CNC output, and a physical panel tag that survives transport and site handling. Sequencing — the order panels are manufactured, packed, shipped, and staged on site — has to mirror the installation sequence, or crews end up hunting through a warehouse of near-identical-looking panels for the one that fits a specific location.
This is a data-management problem as much as a manufacturing one, and it's worth confirming early in the project how the fabricator tracks and hands off panel identity data — ideally through a structured schedule tied directly to the parametric model, not a manually maintained spreadsheet.
Material Choice for Complex Geometry
Different facade materials absorb geometric complexity differently. Flat ACP and solid aluminium panels handle faceted approximations of curved surfaces well and are cost-efficient for large-area parametric facades. Tray-formed solid aluminium panels can achieve tighter, more sculptural forming at individual panel level for feature areas. Honeycomb-backed systems (including stone) can be curved to a controlled radius for gentler, continuous curvature. Matching the material and fabrication method to the specific curvature demands of different zones of a parametric facade — rather than forcing one system across the entire building — is often the more cost-effective strategy.
Where Design Ambition Meets Manufacturing Reality
The projects that execute parametric facades successfully are almost always the ones where the fabricator was brought in during design development, not after the geometry was locked for planning approval. Common late-stage pitfalls — panel sizes that exceed available sheet stock, curvatures beyond the forming limits of the chosen material, unique-panel counts that blow the fabrication budget — are all avoidable with earlier collaboration, and almost never avoidable once construction drawings are issued.
Frequently Asked Questions
Can a Grasshopper or parametric facade model go directly to fabrication?
Not directly. The design geometry needs to be rationalised into manufacturable panel data — flat pattern development, bend allowances, tolerances, and CNC toolpaths — which is typically a collaborative process between the design team and fabricator rather than a direct file handoff.
What tolerances should be specified for CNC-cut facade panels?
Key tolerances to specify include cutting tolerance on panel outlines (commonly ±1–2mm for aluminium/ACP), bend line accuracy, face flatness, and joint/gap tolerance accounting for thermal expansion. These should be confirmed with the specific fabricator based on material and panel size.
How are non-repetitive parametric panels tracked during installation?
Each panel is typically assigned a unique identifier linked to its position in the design model, carried through fabrication drawings, CNC output, and a physical site tag, with a structured panel schedule guiding manufacturing sequence, packing, and installation order.
What material is best for complex curved or faceted facade panels?
It depends on the curvature involved: flat ACP or solid aluminium panels are efficient for faceted approximations of curved surfaces, tray-formed solid aluminium suits sculptural feature areas, and honeycomb-backed systems can achieve controlled continuous curvature. Many parametric facades use a mix, matched to the geometry of different zones.
How early should the fabricator be involved in a parametric facade project?
Ideally during design development, before geometry is locked for approvals. Early fabricator involvement helps identify forming limits, panel size constraints, and cost drivers while the design can still be adjusted, rather than after construction drawings are issued.
POPULAR POSTS
CATEGORIES
- Aluminium Compsoite panel 52
- ACP Sheet 170
- ACP Facade 9
- Copper Aluminium Sheet 1
- Fire Safety For Buildings 3
- ACP Cladding 14
- Colour Coated Aluminium Coil 2
- Aluminium Corrugated Composite Panel 1
- Facades 7
- Aluminium Honeycomb Panel 6
- Fire Retardant 8
- Zinc Composite Panel 4
- Corten Steel Series 1
- Metal Abstract Series 3
- Wooden ACP Sheet 1
- HPL Sheet 3
- Viva ACP Colour Coating 1
- Wall Cladding 2
- Applications of ACP Panel 1
- Viva ACP 14
- ACP Sheets for Architectural Projects 3
- PVDF vs Polyester 3
- ACP Sheets For Showroom 1
- Viva ACP on International Market 1
- Viva royal club app 1
- ACP Sheets for Branding Corporates 1
- Shades of Santa Fe 1
- Al Zinc Series 1
- ACP Sheet Sizes and Thicknesses 1
- Louvers and Baffles 1
- Sustainable Facades 1