



 en
en
 Spanish
 Arabic
 Swahili
 French


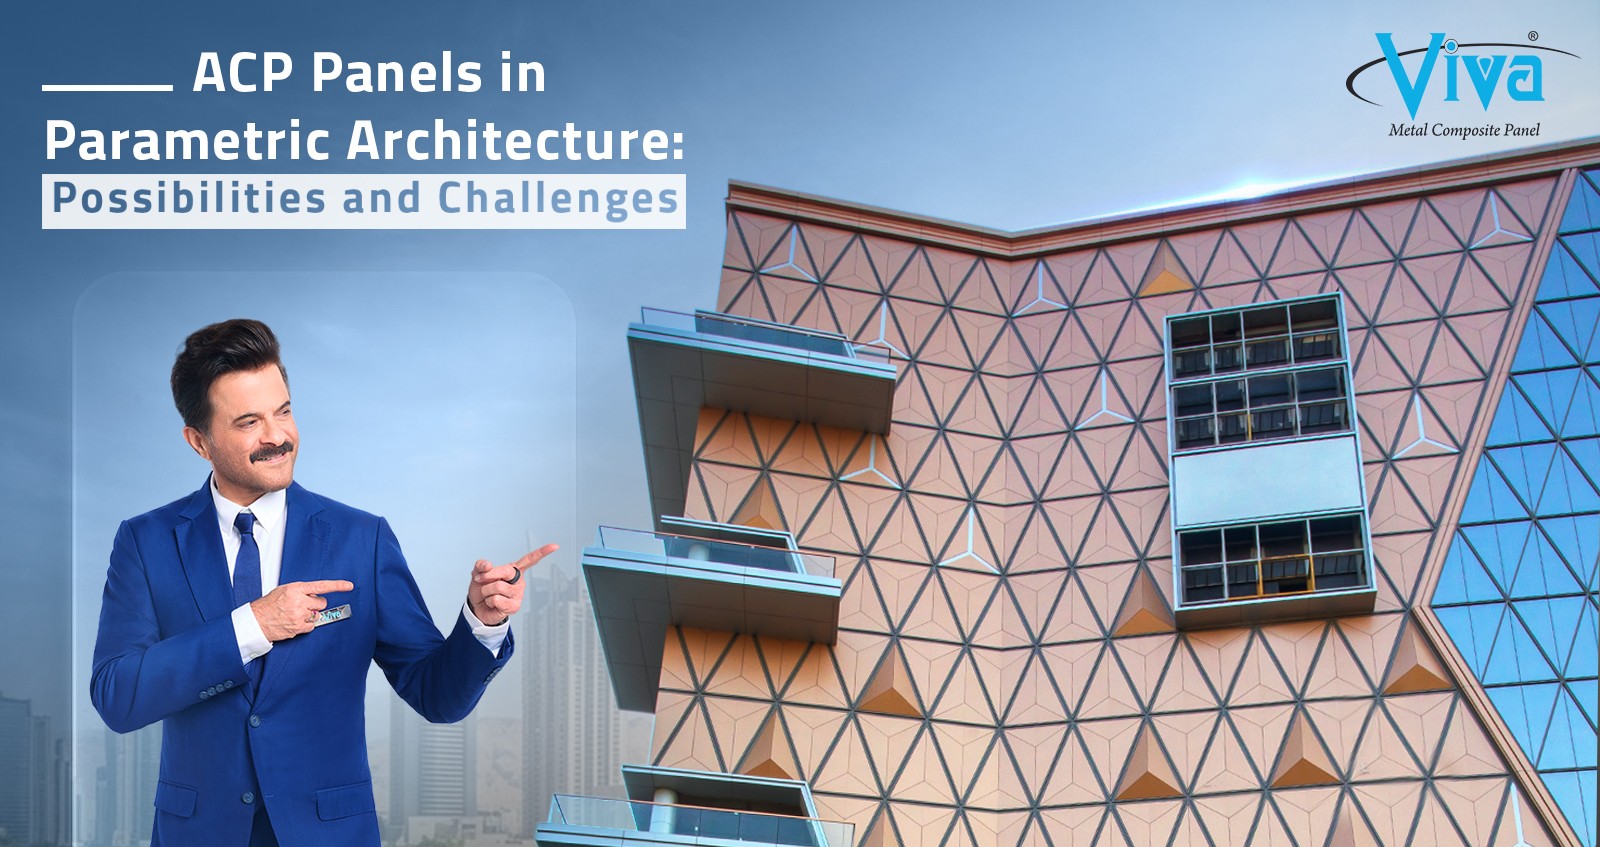
Parametric architecture has moved from academic experiment to mainstream practice in the past decade. Buildings that once seemed impossible to build - flowing, non-orthogonal surfaces, undulating facades, and geometrically intricate skins - are now being designed and constructed with increasing regularity. At the heart of making these visions buildable is the choice of facade material. Aluminium composite panels (ACP) have emerged as one of the most practical and cost-effective materials for realising parametric architectural ambitions, while also presenting fabrication and design challenges that demand early-stage planning.
What Is Parametric Architecture?
Parametric architecture is an approach to design where the form, geometry, and organisation of a building are generated through algorithms and computational rules rather than fixed manual drafting. Architects use software tools like Grasshopper, Rhino, Revit with Dynamo, or custom scripting environments to define parameters - and the design emerges from the relationships between those parameters.
The results are often characterised by:
• Continuous curvilinear surfaces that transition seamlessly across a facade
• Non-repeating panel geometries where every element in a facade may have a unique shape
• Complex three-dimensional forms that cannot be described by traditional 2D drawings
• Pattern systems that respond dynamically to structural, climatic, or programmatic inputs
For architects working in this mode, the key question is always: which cladding material can deliver this geometry reliably, affordably, and at scale?
Why ACP Is Well-Suited for Parametric Facades
ACP panels offer a compelling combination of properties that make them particularly appropriate for parametric and freeform facade design.
• Formability: Aluminium composite panels can be cold-bent, roll-formed, and folded along one or multiple axes, enabling curved and angular geometries that rigid materials like glass or stone cannot achieve without costly custom fabrication
• Lightweight: With typical weights of 5-8 kg per square metre, ACP places minimal load on the complex sub-frame systems that parametric geometries often require
• Machinability: ACP can be precisely cut and routed by CNC machines, enabling the production of panels with unique dimensions to tolerances of less than a millimetre
• Finish range: With PVDF coatings available in hundreds of colours and effects, ACP gives architects the freedom to pursue bold surface expressions on complex forms
• Cost efficiency: Compared to glass-fibre reinforced concrete (GRC), sintered stone, or custom metal cassettes, ACP offers significantly lower material and fabrication costs for achieving complex geometries
These properties have made ACP the material of choice for parametric facades on cultural buildings, corporate headquarters, entertainment complexes, and iconic residential towers worldwide.
Possibilities: What ACP Can Achieve in Parametric Design
The design possibilities that ACP enables in parametric contexts are extensive:
• Single-curve facades: Panels bent along one axis to create cylindrical or arched surfaces - the most common application, achievable with standard ACP through cold bending
• Double-curve surfaces: Achievable through panel subdivision - breaking the surface into smaller near-flat facets - combined with creative joint detailing
• Faceted polygon facades: Parametric tools generate triangulated or polygonal mesh surfaces where each face is a flat ACP panel, allowing complex 3D forms with no bending required
• Monocoque folded forms: ACP folded into three-dimensional cassette shapes for canopies, soffits, and entry volumes
• Gradient and patterned surfaces: CNC routing and digital printing allow pattern densities to vary continuously across a surface in response to parametric inputs like solar angles
Fabrication Challenges and How to Address Them
While ACP is more flexible than most facade materials, parametric applications introduce genuine fabrication challenges that design teams must address proactively.
One of the most significant challenges is panel uniqueness at scale. In a truly parametric facade, the computational model may generate thousands of panels with unique dimensions. Each panel must be individually labelled, cut, and tracked through fabrication and installation. Without a robust Building Information Modelling (BIM) workflow that passes geometry data directly to CNC cutting software, this process becomes error-prone and expensive.
Double curvature fabrication is another constraint. ACP can be cold-bent reliably to radii as tight as 1 metre on a single axis, but double curvature requires the surface to be rationalised into single-curve or flat-panel strips. Attempting to force double-curved geometry onto flat panels without rationalisation leads to poor fit and visual irregularity.
Joint and weatherproofing detailing on non-orthogonal geometry requires careful engineering. Standard drainage and flashings are designed for horizontal and vertical joints; when joints occur at irregular angles or converging points, custom weatherproofing solutions must be developed.
Other key fabrication considerations include:
• Minimum bend radius limitations vary by ACP thickness and core type - 3mm panels are more flexible than 4mm panels
• PVDF coatings can develop micro-cracks at tight bend radii; bend radii must be specified within safe limits for the chosen coating
• Complex 3D forms require sophisticated sub-frame steelwork that must be modelled parametrically alongside the panels to ensure alignment
• Fabrication lead times for parametric facades are typically longer than standard orthogonal cladding; programme planning must allow for this
Iconic Architectural Applications
Several landmark buildings around the world demonstrate what is possible when ACP is applied intelligently to parametric design ambitions. From the swooping retail facades of flagship brand stores to the undulating skins of cultural centres and the complex angular geometries of corporate headquarters, ACP has proven its ability to deliver architectural ambition at a reasonable cost. In India, parametric ACP facades are increasingly appearing on IT campuses, premium mixed-use developments, and institutional buildings - reflecting a growing appetite for distinctive, technology-driven design expression.
ACP Geometry Types in Parametric Facade Design
| Geometry Type | ACP Approach | Complexity Level |
|---|---|---|
| Single-curve (cylindrical) | Cold bending along one axis, on-site or in workshop | Low |
| Faceted polygon surface | Flat panels cut to unique polygon shapes from parametric model | Medium |
| Folded 3D cassette forms | CNC-routed and folded ACP cassettes | Medium |
| Gradient pattern surfaces | CNC perforation or routing with variable density | Medium-High |
| Double-curve (synclastic) | Surface rationalisation into flat/single-curve facets | High |
| Anticlastic (saddle) surfaces | Panel subdivision and custom sub-frame geometry | High |
Frequently Asked Questions
1. What is the minimum bend radius achievable with standard ACP panels?
For a standard 4mm ACP panel with PVDF coating, the recommended minimum cold-bend radius is typically around 1 metre for single-axis bending. Tighter radii may be achievable with specific panel compositions, but should be confirmed with the manufacturer before design is finalised. Viva ACP's technical team can advise on achievable radii for specific products.
2. Can flat ACP panels be used to approximate a double-curved surface?
Yes - this is a common strategy in parametric facade design called surface rationalisation or panelisation. The computational model generates a mesh of small flat or single-curved polygonal panels that together approximate the desired smooth double-curved form. The accuracy of the approximation depends on panel size and surface curvature.
3. How does a parametric ACP facade project differ from a standard ACP installation in terms of cost?
Parametric facades are typically more expensive than standard flat ACP installations due to increased design complexity, BIM and fabrication data preparation, CNC cutting of unique panel shapes, more complex sub-frame geometry, and longer installation times. However, ACP remains one of the most cost-efficient materials for this level of design ambition.
4. Which software platforms are typically used for parametric ACP facade design?
The most common workflows combine Rhino with Grasshopper for parametric modelling, with Revit for BIM documentation. CNC cutting files are typically exported in DXF or DWG format. Some fabricators have direct integrations between parametric models and their cutting machines, enabling near-automated panel production from a computational model.
5. Are there fire safety considerations specific to parametric ACP facade designs?
Yes. Complex facade geometries can create concealed cavities and non-standard fire compartmentation zones that require careful engineering. It is important to specify ACP with the appropriate fire-retardant core rating - particularly FR Class A2 or A2+ for high-rise parametric facades - and to engage a specialist facade fire engineer during the design stage.
POPULAR POSTS
CATEGORIES
- Aluminium Compsoite panel 52
- ACP Sheet 170
- ACP Facade 9
- Copper Aluminium Sheet 1
- Fire Safety For Buildings 3
- ACP Cladding 14
- Colour Coated Aluminium Coil 2
- Aluminium Corrugated Composite Panel 1
- Facades 7
- Aluminium Honeycomb Panel 6
- Fire Retardant 8
- Zinc Composite Panel 4
- Corten Steel Series 1
- Metal Abstract Series 3
- Wooden ACP Sheet 1
- HPL Sheet 3
- Viva ACP Colour Coating 1
- Wall Cladding 2
- Applications of ACP Panel 1
- Viva ACP 14
- ACP Sheets for Architectural Projects 3
- PVDF vs Polyester 3
- ACP Sheets For Showroom 1
- Viva ACP on International Market 1
- Viva royal club app 1
- ACP Sheets for Branding Corporates 1
- Shades of Santa Fe 1
- Al Zinc Series 1
- ACP Sheet Sizes and Thicknesses 1
- Louvers and Baffles 1
- Sustainable Facades 1